"We want rooftops downtown that are supporting commercial establishments. We want people to not have to drive downtown and find parking. We want people to live downtown."
Russ Whitaker, an attorney presenting M/I Homes' plan for the northwest corner of Main Street and Benton Avenue, said that to Naperville planners in October 2025. A year later the homes have a name, Benton + Main, and a price. The starting price is $1,449,990.
Now put that next to the number buyers see first. In the 12 months ending July 2026, the median sale price for an attached home in Naperville was $347,500, according to Midwest Real Estate Data. The cheapest new townhome a short walk from Main Street costs a little more than four times that.
That gap matters if you're planning a move to something smaller and walkable. Naperville's attached-home median is real, but it mostly reflects older condos and townhomes. New attached homes near downtown get built one zoning case at a time, and the projects that clear that process are priced to justify the fight.
The median is describing a different building
Here is what MRED's July 2026 report and the current builder pricing show side by side.
| What you're looking at | Price | Period or source |
|---|---|---|
| Naperville attached median, trailing 12 months | $347,500 | 12 months through July 2026, MRED |
| Naperville attached median, July alone | $350,000 | July 2026, MRED |
| Naperville detached median, trailing 12 months | $700,000 | 12 months through July 2026, MRED |
| DuPage County condo median | $306,000 | August 2026, Illinois REALTORS |
| Benton + Main, starting price | $1,449,990 | M/I Homes, as listed October 2026 |
| Naperville Ridge duplexes, anticipated start | $700,000 | Pulte proposal, Daily Herald, Oct. 3, 2026 |
New construction near downtown starts at about double the city's detached median. A Benton + Main townhome costs more than the typical Naperville single-family house with a yard.
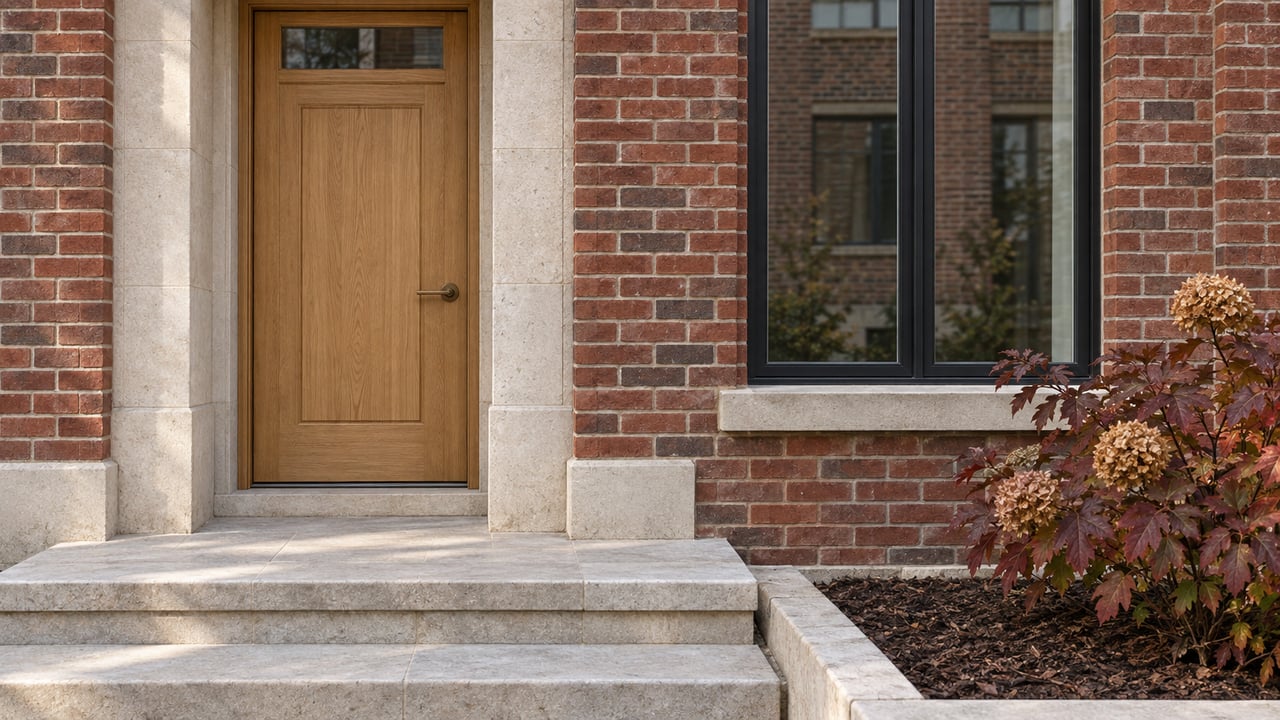
M/I describes the product as four-story Urban Series floorplans with 3 to 5 bedrooms, roughly 2,600 to 4,000 square feet, and full basements, built to be "lock-and-leave." According to the Daily Herald, the plans call for oversized windows, Mansard-style rooflines, decorative ironwork, and rooftop terraces. As of early October 2026, individual homes on M/I's site are listed at $1,538,190, $1,749,230, and $1,963,270, with estimated move-ins in June and November 2027.
So the attached category covers two very different kinds of homes. The older stock trades near the median. The new walkable homes trade near the top of the detached market.
Four lots, eleven homes, eleven extra feet
The price makes more sense once you know what it took to get these homes approved.
The site is the former Calvary Temple property. It was four parcels historically owned by a church. Two homes and a church building were demolished to prepare them, and project documents note that Sunday services there ended decades ago. The land totals 0.82 acres. M/I planned 11 homes on it, which meant asking for a height of 46 feet where the Transitional Use code allows 35. It also needed relief on setbacks and lot area.
For comparison, a city staff report describes Naperville's standard rule for single-family teardowns and infill as a maximum of 2½ stories and 35 feet, with a 40-foot peak roof height. A four-story townhome doesn't fit under that rule. Getting the extra height and density meant a public hearing, a commission vote, and a City Council vote.
The Planning and Zoning Commission recommended the project 7–2. Neighbors spoke on both sides of the scale question. Chris Carlsen, who lives in a 1920s-era home on Franklin Avenue behind the site, said, "I think the beauty and charm are fast leaving this city." Alice Goodman, who lives on Main Street, said the 11 homes on four lots "don't seem to fit the character or scale of our downtown residential area." Commission chair Whitney Robbins saw the project "almost as a buffer" for the houses on Franklin.
City Council approved the PUD and subdivision plat on Feb. 17, 2026, including the zoning deviations. Nine people spoke against it at that meeting. Neighbors filed a reconsideration petition on Feb. 27 and asked Council to revisit the vote on March 3. NCTV17 reported that no councilmember directly answered the request. The homes are now listed for sale.
That process shapes the price. The approval came with conditions and opposition, so a builder going through it has strong reasons to build at the top of the market, where the margin covers the time, the hearings, and the risk.
Spring and Mill is what the other outcome looks like
A second downtown-edge site shows how the same process can go the other way.
At the northwest corner of Spring Avenue and Mill Street, demolition permits were issued in November 2025 for a seven-parcel site of about 2.3 acres. It held three single-family homes and Paul Davis Restoration Services of DuPage. Kramer Homes proposed Ostara, 25 luxury townhomes of 2,900 to 3,400 square feet with two-car garages. Its spokesperson, Jimmy Calvo of Calvo Law Offices, pitched the site's closeness to downtown and the Metra station.
On June 17, 2026, the Planning and Zoning Commission recommended denial, citing safety concerns. The site sits beside the BNSF tracks, Ozinga Concrete, and Naper Auto Works. The city's case record shows the commission vote but no final action date, so any City Council decision is still unconfirmed.
Even with its proximity to the train pitched as a selling point, Ostara was planned as luxury product. Two sites near downtown, two builders, and both aimed high. For a buyer, that suggests new attached homes near the station and Main Street are likely to stay rare and expensive regardless of which builder holds the parcel.
Out on 75th Street, a similar buyer at about half the price
The pricing changes once you leave the downtown fringe.
Pulte Homes has proposed Naperville Ridge, 94 duplexes on 32 acres along 75th Street near two water towers. Pulte plans to buy the land from the DuPage Water Commission for $14 million. The homes are designed for buyers looking to downsize, with first-floor primary bedrooms, and pricing is expected to start at $700,000 per duplex. About 17.37 acres would go to native planting, restoration, and preservation, with the Conservation Foundation possibly helping maintain the open space.
That project also needs approvals: annexation, R2 zoning, a planned unit development, an eight-foot fence, and fewer parkway trees than code requires. City Council takes it up on Tuesday, Oct. 6, 2026.
So one-level living in new construction is planned at about $700,000 on the south side and starts at $1,449,990 a short walk from Main Street. Both projects are going through public approval. The roughly $750,000 difference is the price of the downtown address.
Pricing out a walkable downsize in Naperville
With those numbers in hand, a buyer who wants low maintenance and an easy walk to dinner has three realistic options:
- Older attached homes near downtown. This is the part of the market the $347,500 median describes. Naperville closed 60 attached sales in July 2026, ended the month with 98 attached homes in inventory, and averaged 28 days on market, down from 40 a year earlier. Buildings like Benton Terrace, south of the Benton + Main site near the Main Street Promenade with Sur La Table and Hugo's Frog Bar & Fish House, are the established downtown condo option. The tradeoff is the age of the building and whatever updating it needs.
- New construction at the downtown edge. Today that means Benton + Main, with 11 homes total and move-ins estimated for 2027. You get new construction and a short walk to Main Street, and you pay roughly four times the attached median for it.
- New construction at the city's edges. Naperville Ridge would be the example if Council approves it. You get new construction at a price near the detached median, plus preserved woodland next door, and you give up walking to downtown.
There's also a timing issue. Attached homes moved faster this summer than last, and attached inventory barely changed year over year, 96 homes in July 2025 against 98 in July 2026. Each new downtown-edge project adds homes only after its own hearings, so the older stock near the median has little new competition coming.
FAQ
Are the Benton + Main townhomes already for sale? Yes. As of early October 2026, M/I Homes lists them as selling now, starting at $1,449,990, with plans of 2,612 to 4,009 square feet and estimated move-ins in June and November 2027.
Was the Spring and Mill townhome project approved? The Planning and Zoning Commission recommended denial on June 17, 2026. The city record we reviewed shows no final City Council action.
Is there a newer Naperville median than July 2026? The Naperville figures in this post come from MRED's city report covering July 2026. Illinois REALTORS has scheduled its September statewide release for Oct. 22, 2026.
Choosing between a Benton Terrace condo, a new build at Benton + Main, and a duplex on 75th Street comes down to more than one median. It depends on which listings are active now, what each building really costs to own, and how the 2027 move-in dates line up with selling your current home. Alexa Wagner can compare all three for you on one sheet. Let's Connect.