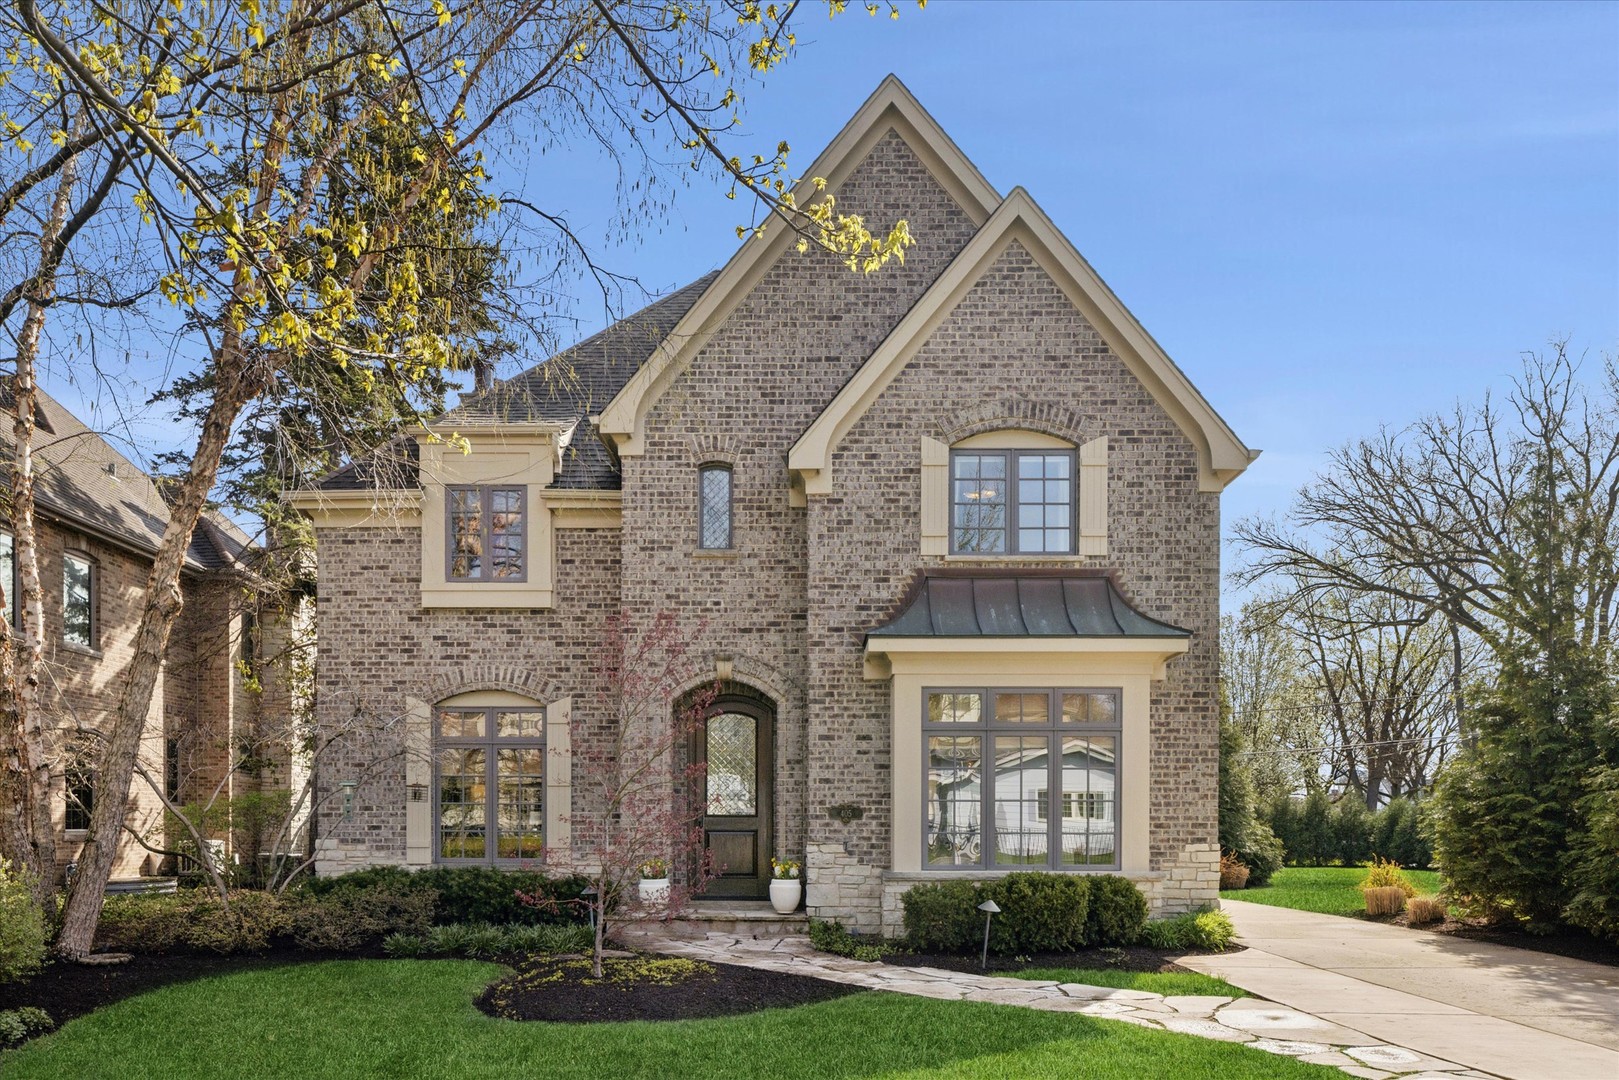
Property photo 1
5 Beds
6 Baths
3,149 sqft

$1,560,000

Price per sqft$495.40
Built in2005
Property size3,149 sqft
Property typeResidential
Bought with Sarah Robins with Rothman Real Estate and Listed by Cathy Balice with @properties Christie's International Real Estate 630-712-1210

Overview

Sold

Closed

Listed Apr 23, 2026

Updated Jul 1

Beautifully crafted five/six bedroom home that balances formal and casual living, offering everyday comfort with high end finishes, thoughtfully designed living space and modern smart-home conveniences. The perfect blend of an A+ location and superior craftsmanship throughout, 405 Phillippa has it all. Four fully finished levels offering generous, light-filled living spaces and thoughtful details at every turn. Main level features a welcoming entry, private study and dining room with designer light fixture. Kitchen is a chef's dream with professional grade appliances, stone counters, ample storage and sunny breakfast area surrounded by windows. Make your way to the spacious family room with a warm and inviting fireplace flanked by built-in bookcases. The second floor offers a luxurious primary suite with spa-like bath and walk-in closet plus three additional well-sized bedrooms, one ensuite and a jack and jill bath. Third floor is the perfect getaway giving you an option for home office, fifth bedroom or playroom with full bath providing privacy and flexible spaces for your liking. In the mood for some family fun? The basement was designed with entertainment in mind! Fabulous recreation room space complete with fireplace and built-ins, bar area with adjacent work out room; can also be used as a 6th bedroom and full bath! Outside, the professionally landscaped yard is perfectly designed for all of your entertaining needs. Enjoy summer days and cool nights on the backyard patio for dining, defined seating area with fire feature, and lawn/planting beds that offer privacy and curb appeal. Plenty of spaces to gather with family and friends! Additional features include hardwood floors, ample storage, laundry on a convenient level, mudroom with custom cubbies and plenty of storage, surround sound, California Closets, irrigation system, 2 new furnaces and air conditioners (2025), new gutters, New Subzero Refrigerator/freezer, large two car garage with attic space. Award winning schools include The Lane Elementary, Hinsdale Middle School and Hinsdale Central High School! Quick access to major highways and Metra Train Service, a commuters dream! This picture perfect house has been lovingly maintained with only one owner providing form, function and ready for you to move right in!

Additional information

MLS® ID
12607085

Interior Features

Bedrooms
5
Bathrooms
6
Fireplace
Yes
Cooling
Yes
Heating
Yes
Basement
Yes

Other Property Details

Taxes
$21,250
Tax Frequency
Annually
Garage
Yes
MLS provider logo

Bought with Sarah Robins with Rothman Real Estate and Listed by Cathy Balice with @properties Christie's International Real Estate 630-712-1210

The data relating to real estate for sale on this website comes in part from the Broker ReciprocitySM Program of Midwest Real Estate Data. Real estate listings held by brokerage firms other than Alexa Mimi Wagner are marked with the Broker ReciprocitySM logo or the Broker ReciprocitySM thumbnail logo (a little black house) and detailed information about them includes the name of the listing brokers.

Based on information submitted to the  MLS GRID for MRED 7/1/2026. All data is obtained from various sources and may not have been verified by broker or MLS GRID. Supplied Open House Information is subject to change without notice. All information should be independently reviewed and verified for accuracy. Properties may or may not be listed by the office/agent presenting the information. IDX information is provided exclusively for consumers’ personal non-commercial use, and may not be used for any purpose other than to identify prospective properties consumers may be interested in purchasing. Data is deemed reliable but is not guaranteed by MTP or MRED. The use of the MRED Data may be subject to an end-user license agreement prescribed by the Member Participant’s applicable MLS if any and as amended from time to time. Properties displayed may be listed or sold by various participants in the MLS. Properties displayed may be listed or sold by various participants in the MLS.

©2026 Listings Courtesy of MRED as distributed by MLS GRID. All rights reserved.

Data is refreshed every 3 hours. Listing last updated 3:04 AM UTC on 7/1/2026. 

DMCA Notice


Powered by Luxury Presence

